
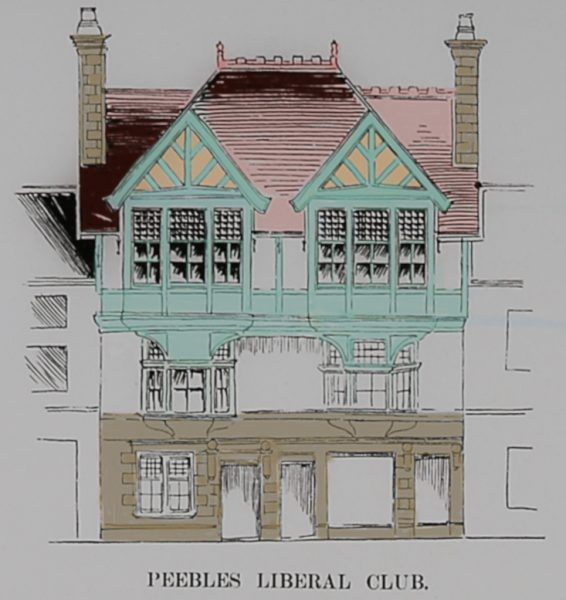
To-day we give a sketch of the front or street elevation of the new Liberal Club, which is now being erected on the north side of the Eastgate, Peebles, opposite the entrance to the Leckie Memorial Church. The old buildings have been practically cleared off the site, only the walls abutting the adjoining properties being left standing. As will be seen from the above sketch of the front, the design is somewhat unusual for a street elevation in this part of the country.
The building, with its picturesque overhanging oriel windows, and the oversailing half-timbered work of the upper floor windows and gables, will undoubtedly have a good effect as an architectural feature in the Eastgate. Its commanding position and the harmony of its colourings in red, green, orange and grey, will make it a distinctive feature in the town, and the design could not well be improved upon for the site. The view from the windows will be very comprehensive, embracing as it will the High Street, Eastgate, and Innerleithen Road, while there is an uninterrupted outlook to the beautifully wooded hills on the opposite side of the valley.
Up to the level of the second floor, the walls will be faced with tooled freestone of a grey tint from Pardovan Quarry, and above that level, the half-timbered and brick construction begins, terminating in two gables with projecting eaves and moulded barge boards. The timbered work will be painted in a sea green colour, and the brick work between, after being rough-cast with cement, will be coloured a light orange yellow, forming a pleasant contrast to the grey tinge of the stonework underneath and the green colour of the wood work over.
The roof will be covered with red tiles, having a broken course tile ridge, and moulded finials at the open ends.
In the first storey is the entrance to the Club, the access to the back offices, and a shop with recessed doorway. Over these entrances a projecting course, carried on moulded trusses surmounted by a moulded string, runs the full length of the building.
Above this string course, two three-light windows, forming the lights to the reading and games rooms, are introduced. These windows being separated and also flanked by plain walling, a restful appearance is given to this part of the front. Immediately over the oriels an oversailing corbel course is carried across the building, and on it the half-timbered work of the walls and gables is begun. In this overhung portion two three-light windows are introduced to give light to the billiard room, which is also lighted from the north side of the roof by a cupola for the tables.
On the ground floor is placed the entrance to the Club, with a wide corridor, having a tiled floor and walls, leading to the staircase and offices and attendant’s rooms beyond. The Secretary’s room is close to the entrance, and is conveniently situated for business. The remainder of this floor is occupied by a shop fitted up in the modern style.
The staircase, finished in pitch pine and of ample width, is placed at the end of the corridor and is carried up to the second floor undiminished in width. Off the staircase are the lavatories, which, with improved sanitary appliances, are situated at the levels of both the first and second floors and in convenient connection with the public rooms. The first floor contains the reading room, with the Club Library (an apartment 24ft. by 17ft.), the games room, 19ft. by 16ft., and a commodious store room. The billiard room, 36ft. by 26ft., is placed on the second floor, and is lighted from the side walls and roof, while provision is made for two full-sized tables. All the rooms are efficiently provided with fresh air inlets, the inlets being on the Tobin tube principle, and the outlets finished with patent extract ventilators. The interior wood-work is of pitch pine, as are the walls of the staircase.
The heating will be by open fires.
The successful contractors for the works are:-
Mason work, J. & J. Ramsay; joiner work, James Elliot; plaster work, L. Grandison; plumber work, William Fairbairn; slater work, William Fairbairn; painter work and glazier work, D. & A. Mitchell; all of Peebles. The architects, who will also superintend the work, are Messrs J. & J. Hall, Galashiels.
Source: 1898-08-13, Peeblesshire Advertiser 2180_p3_c4